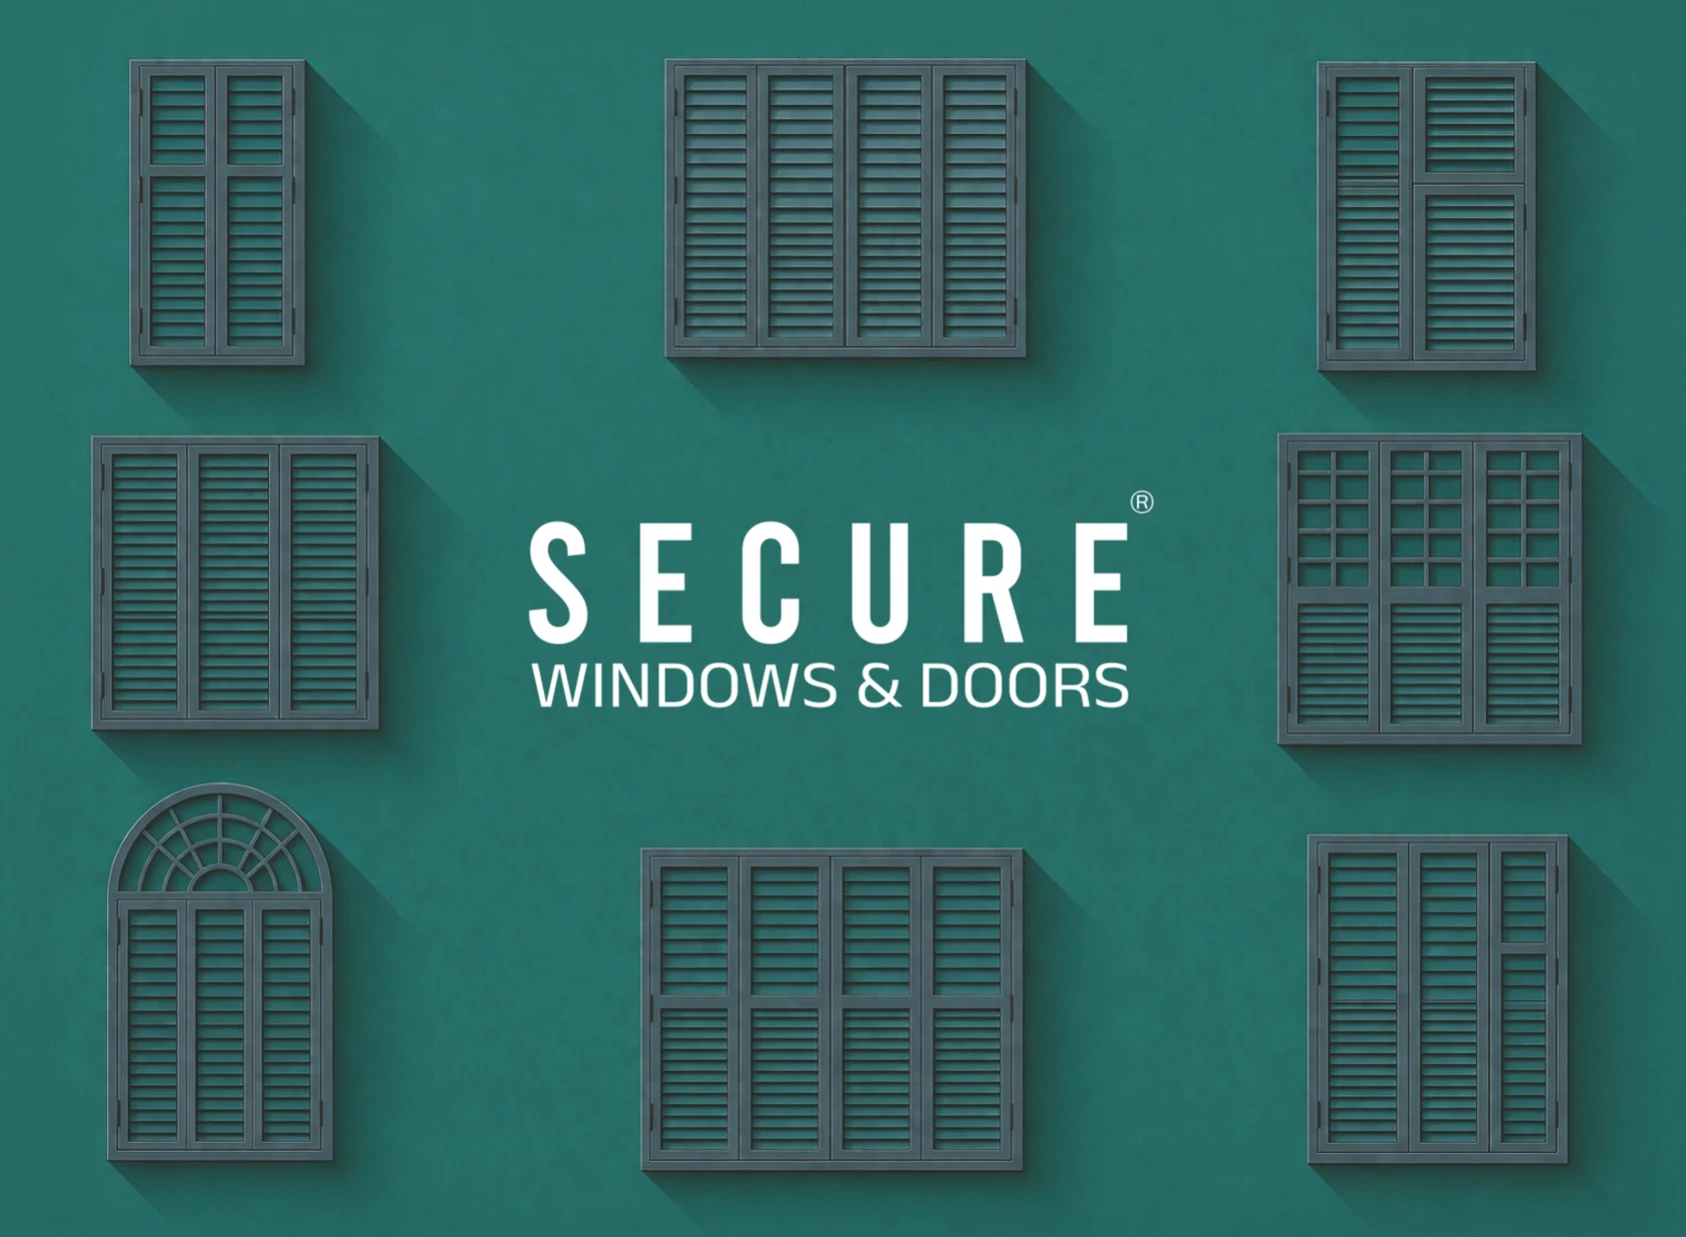
The SECURE collection
One catalogue.
So many ways home.
Explore 53 window, door and frame designs. Find a model you love, then make it work for your space.
The printed SECURE catalogue · 20 pages
 Open the collection
Find your fit
Designed around your opening.
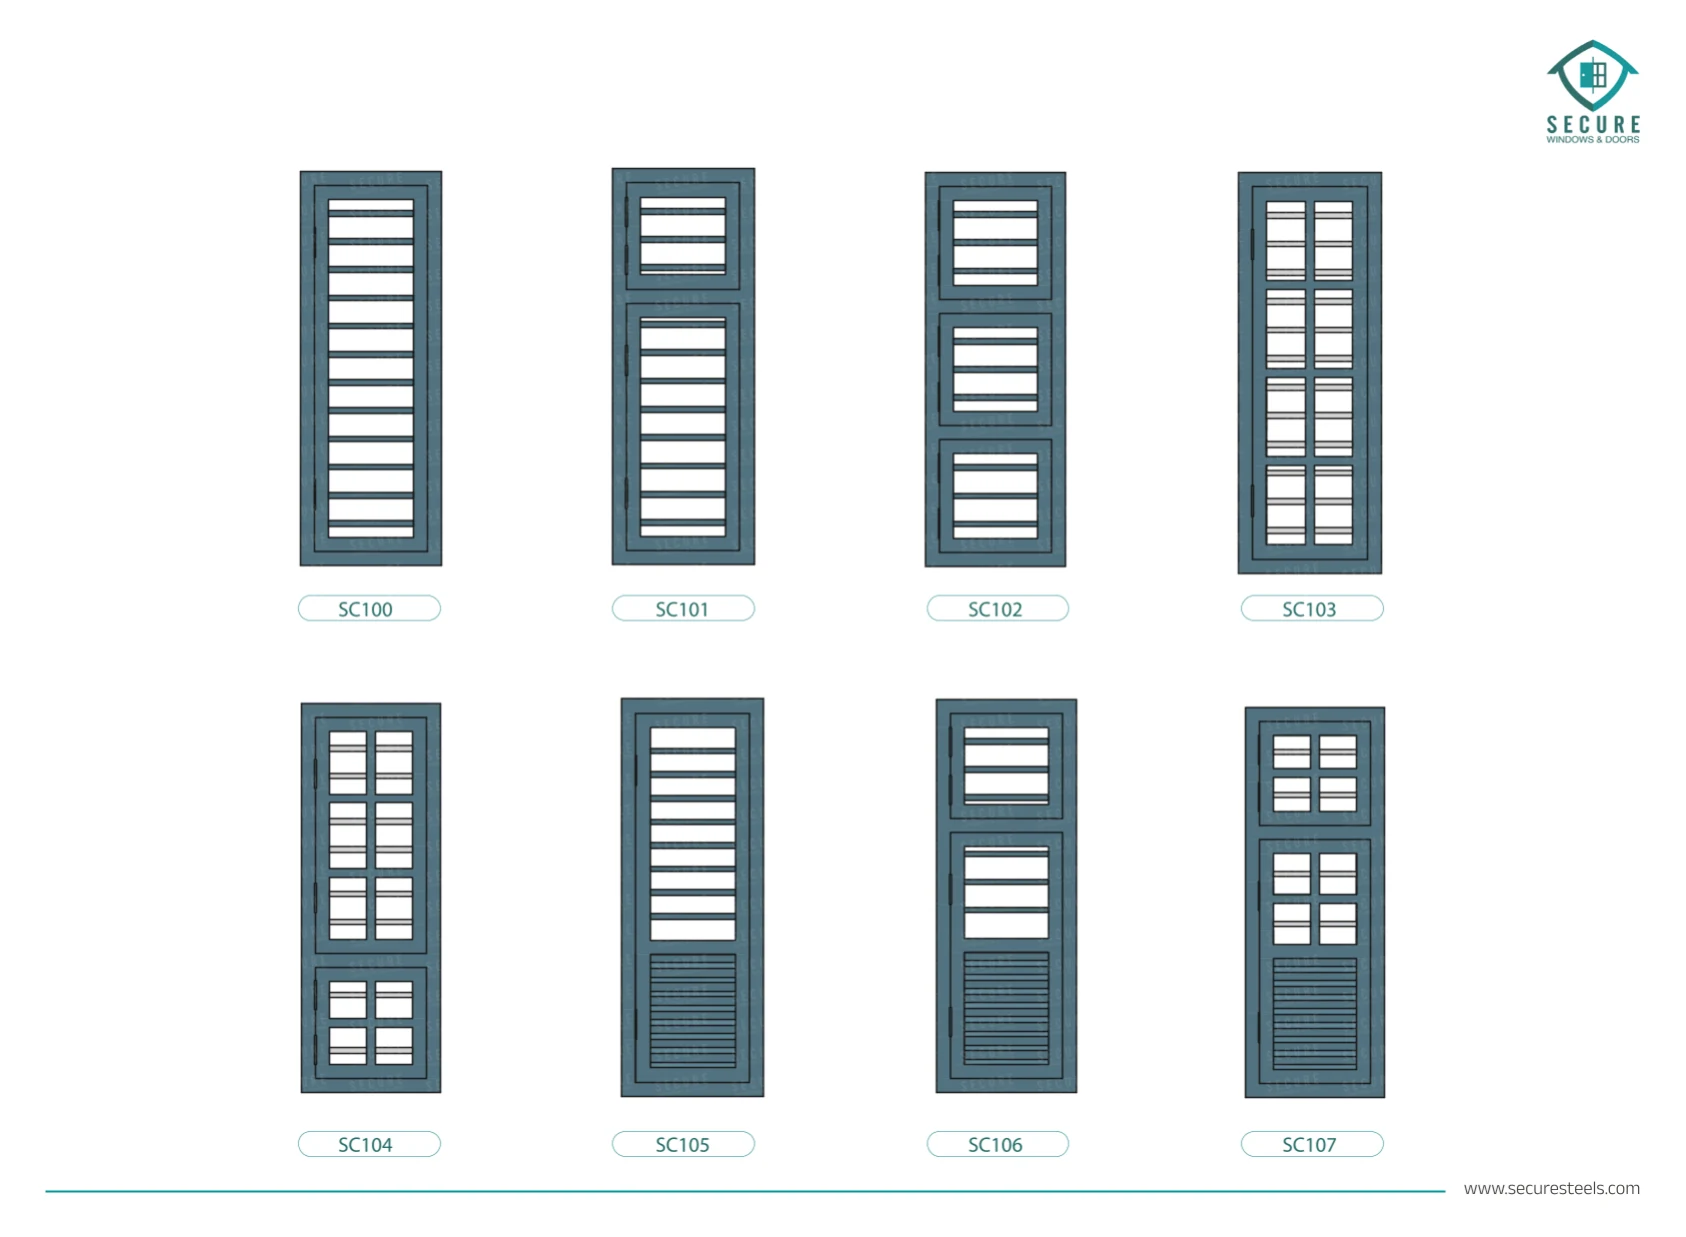
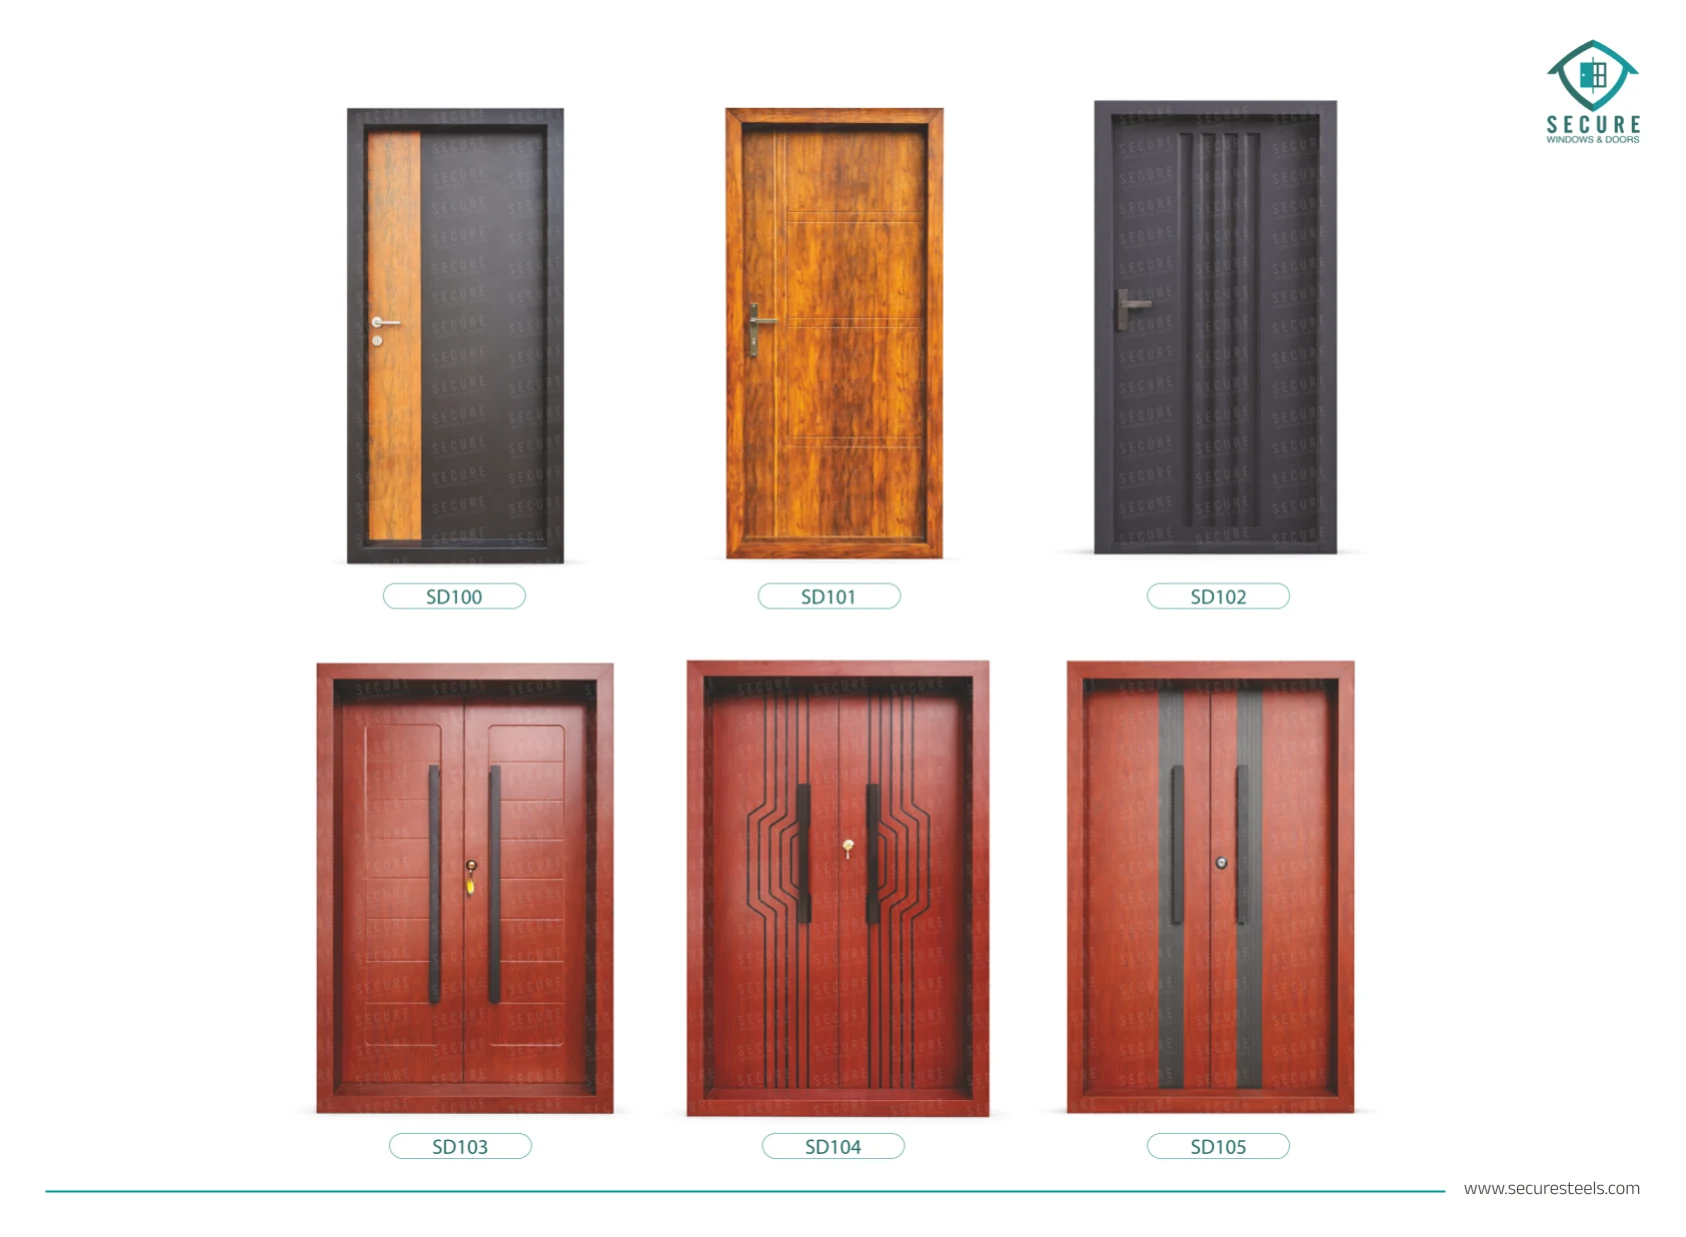
Browse by opening type. Use a model code such as SC606 or SD101, or a frame name, to discuss your choice.
 01
018 designs
1-panel windows
Small opening. Big possibility.
Explore collection 02
028 designs
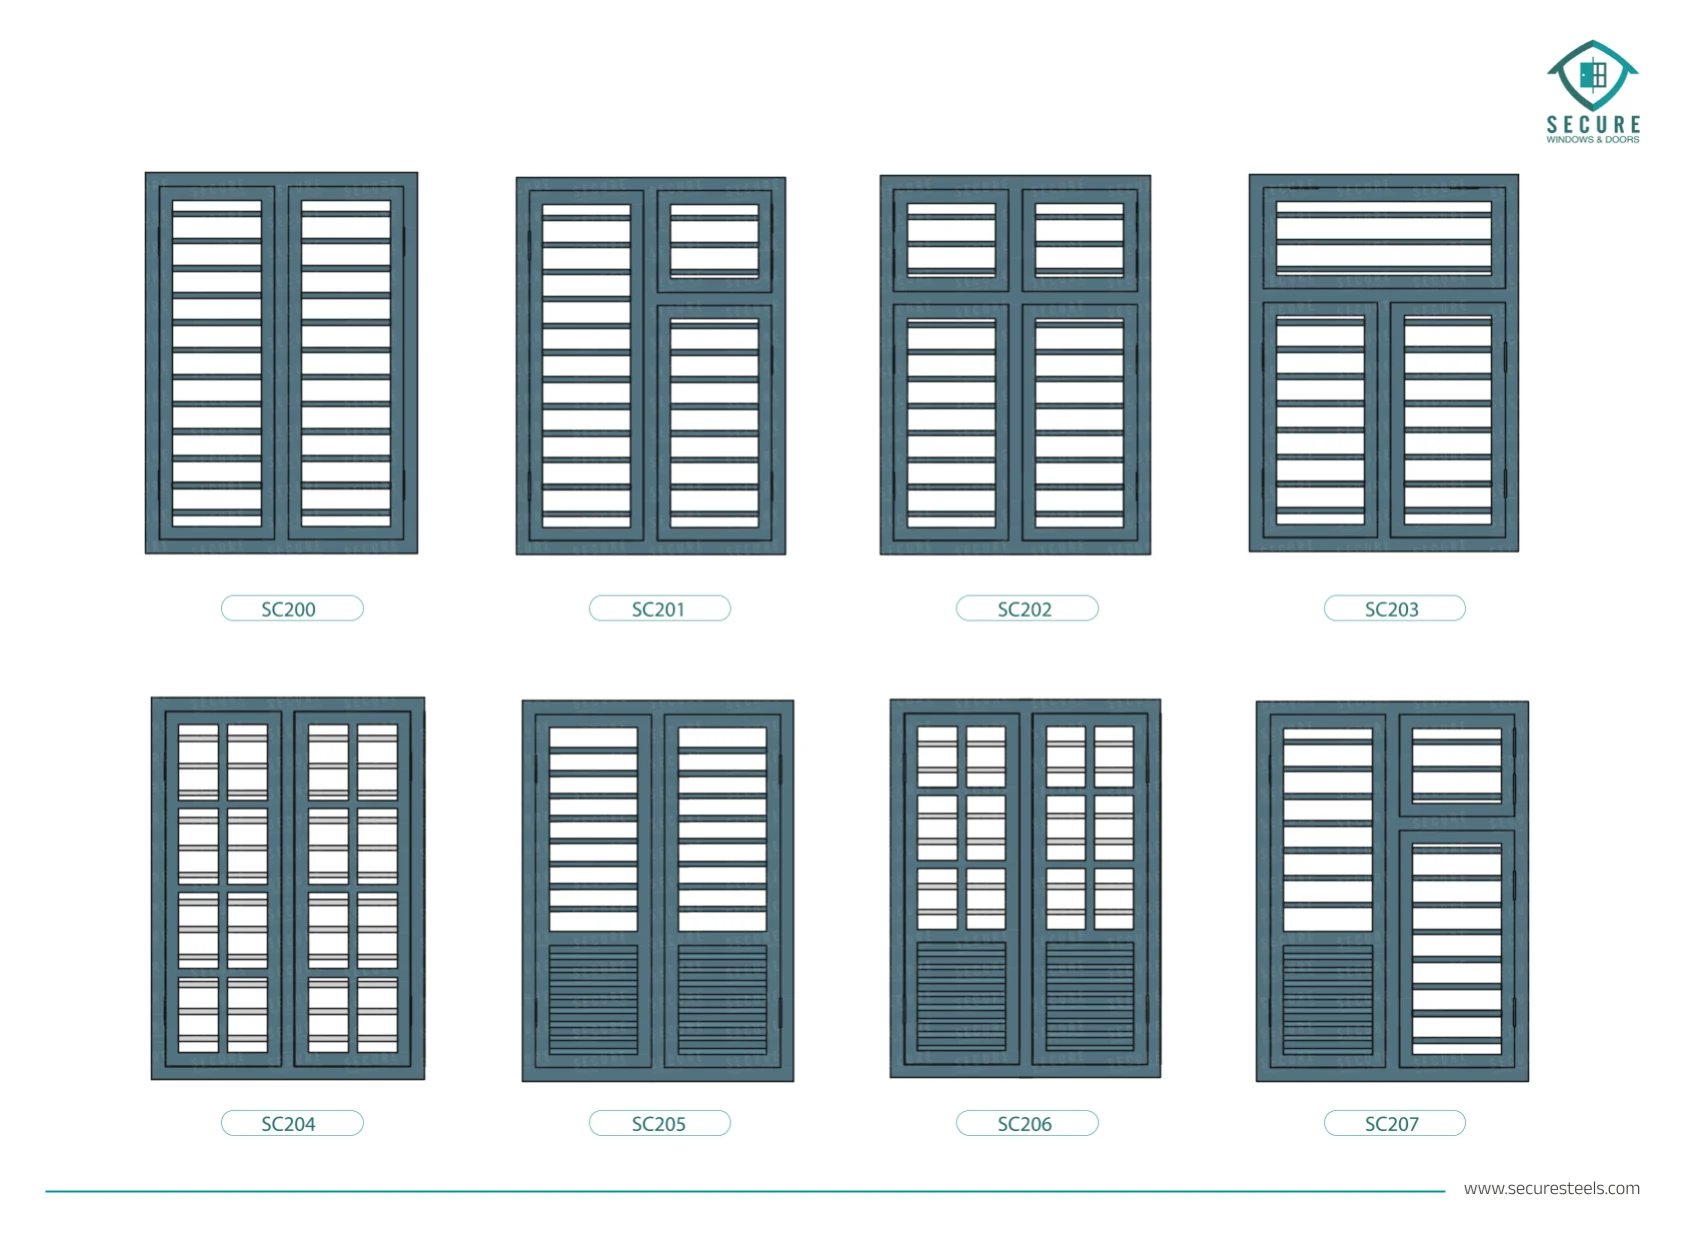
2-panel windows
A balanced everyday classic.
Explore collection 03
037 designs
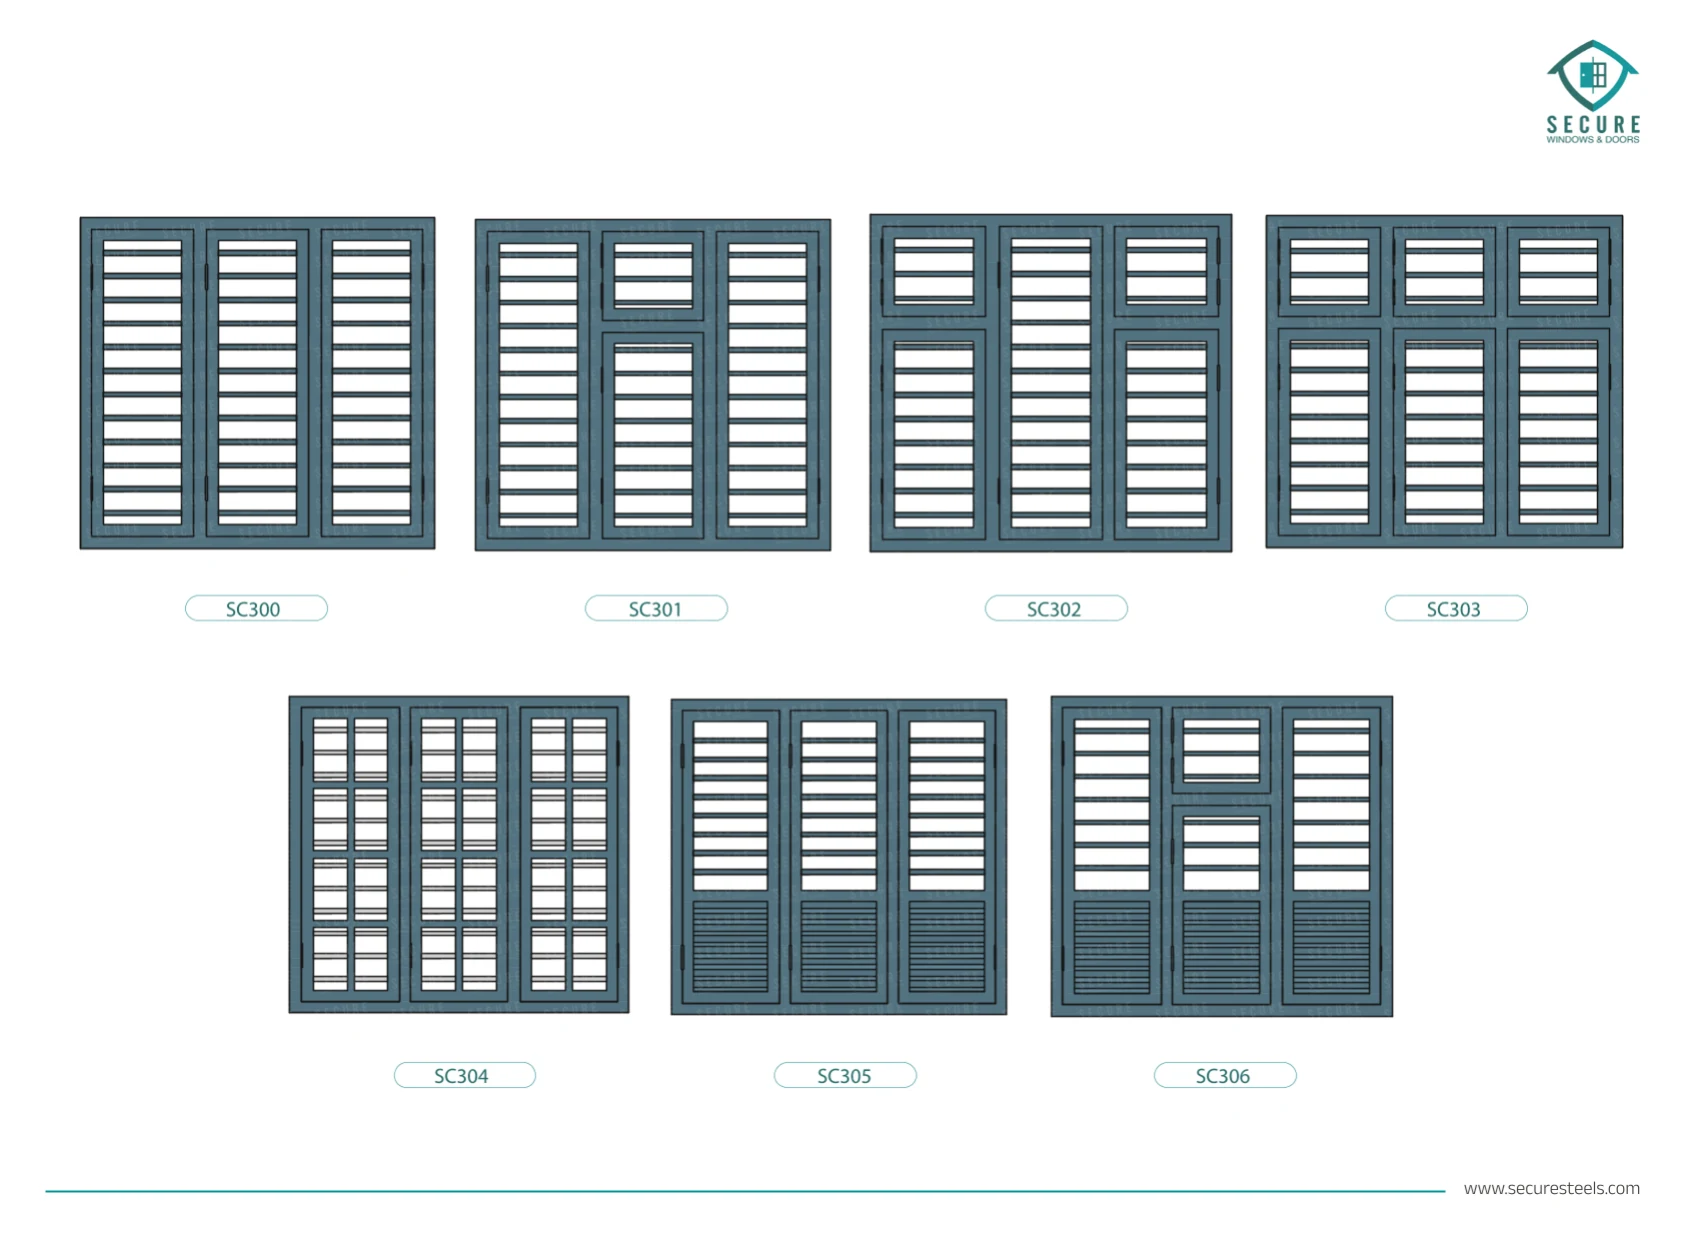
3-panel windows
More light. More room to breathe.
Explore collection 04
046 designs
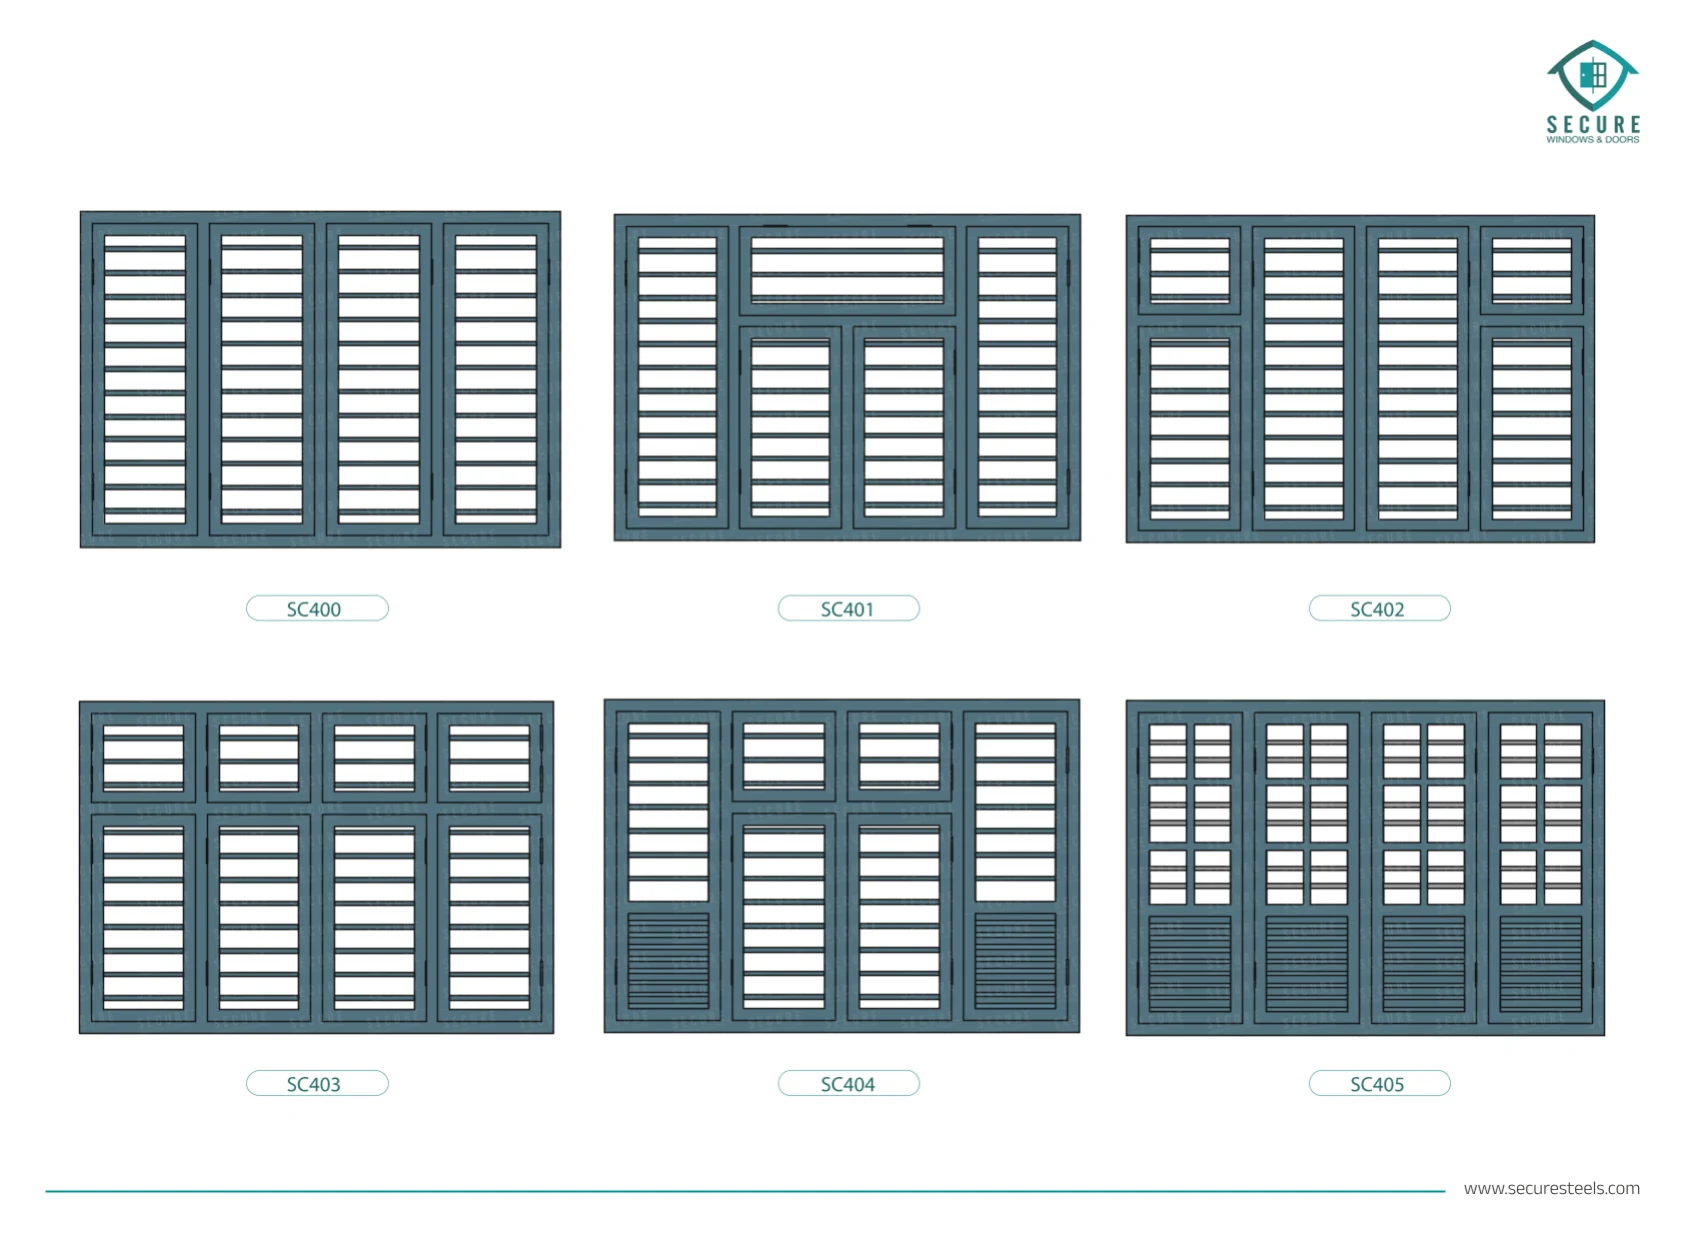
4-panel windows
For the wider view.
Explore collection 05
058 designs
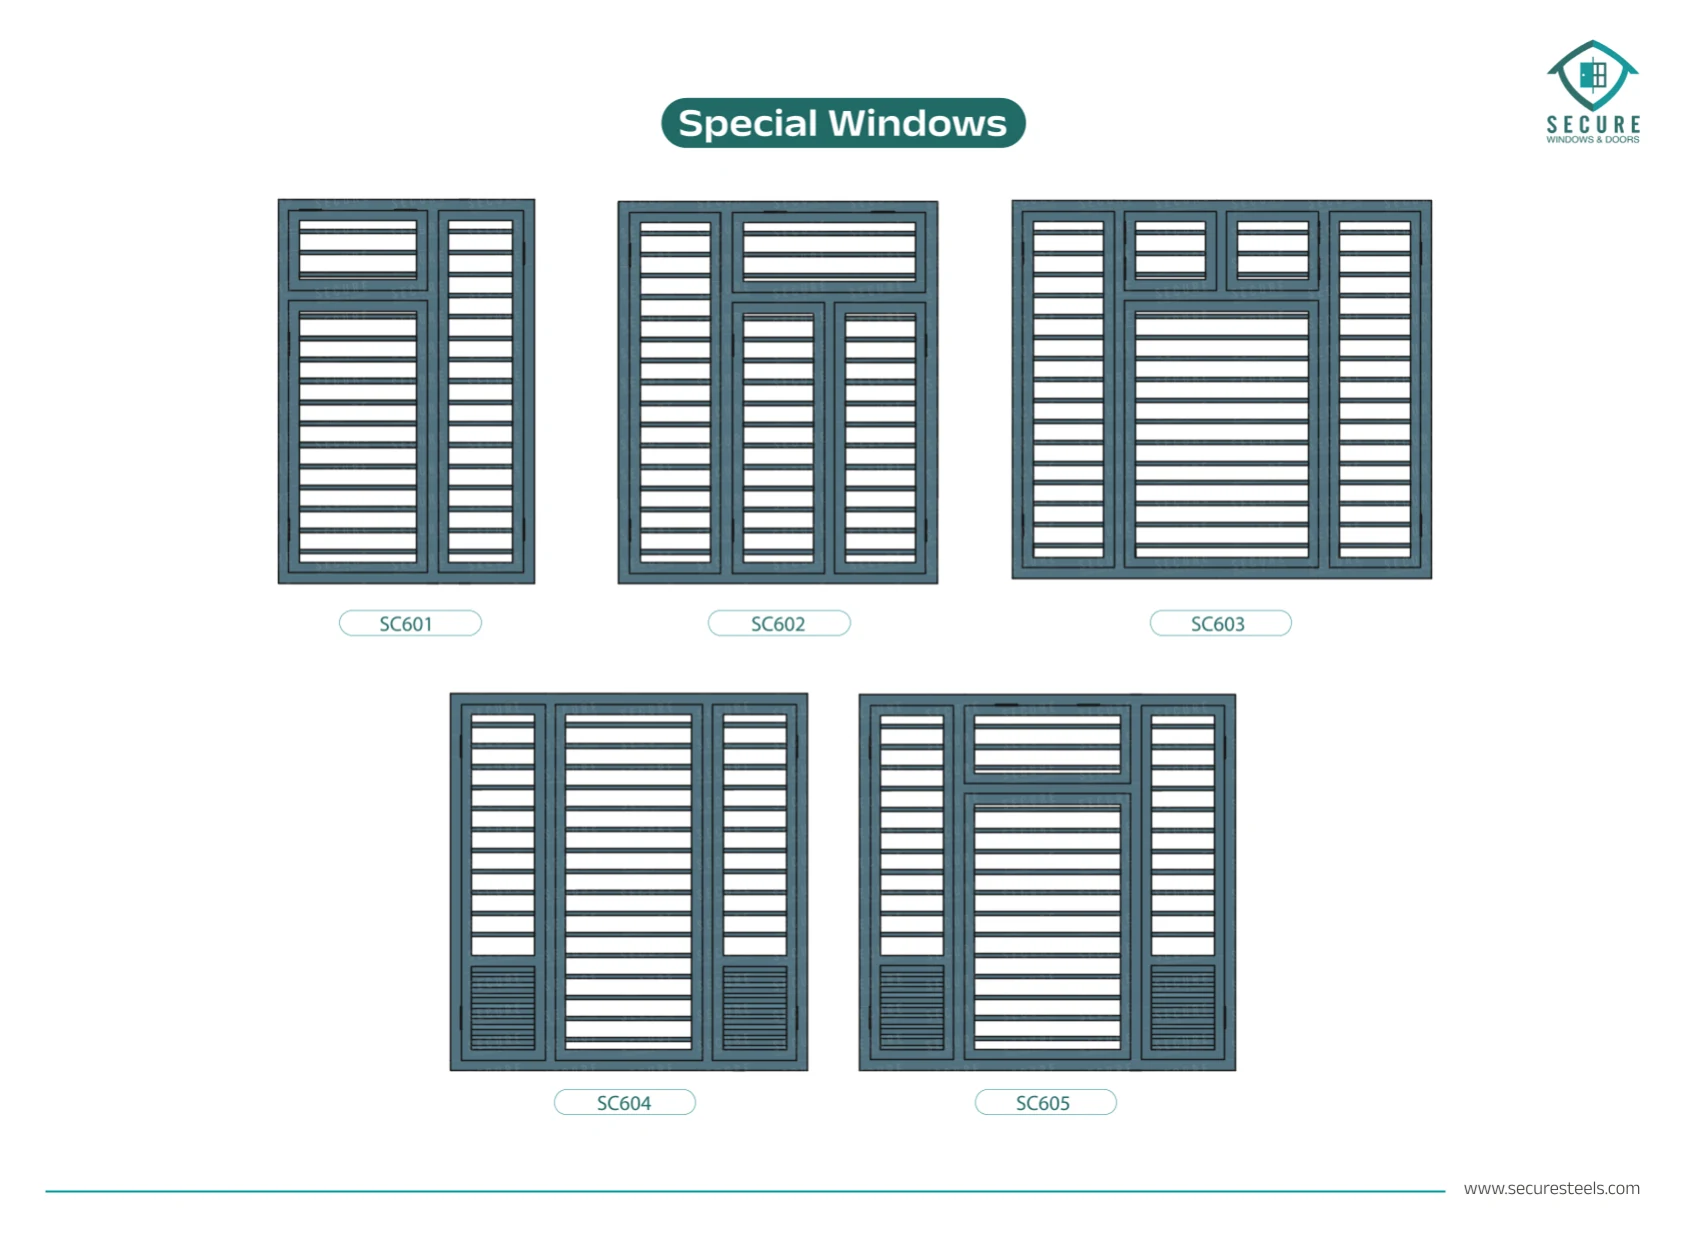
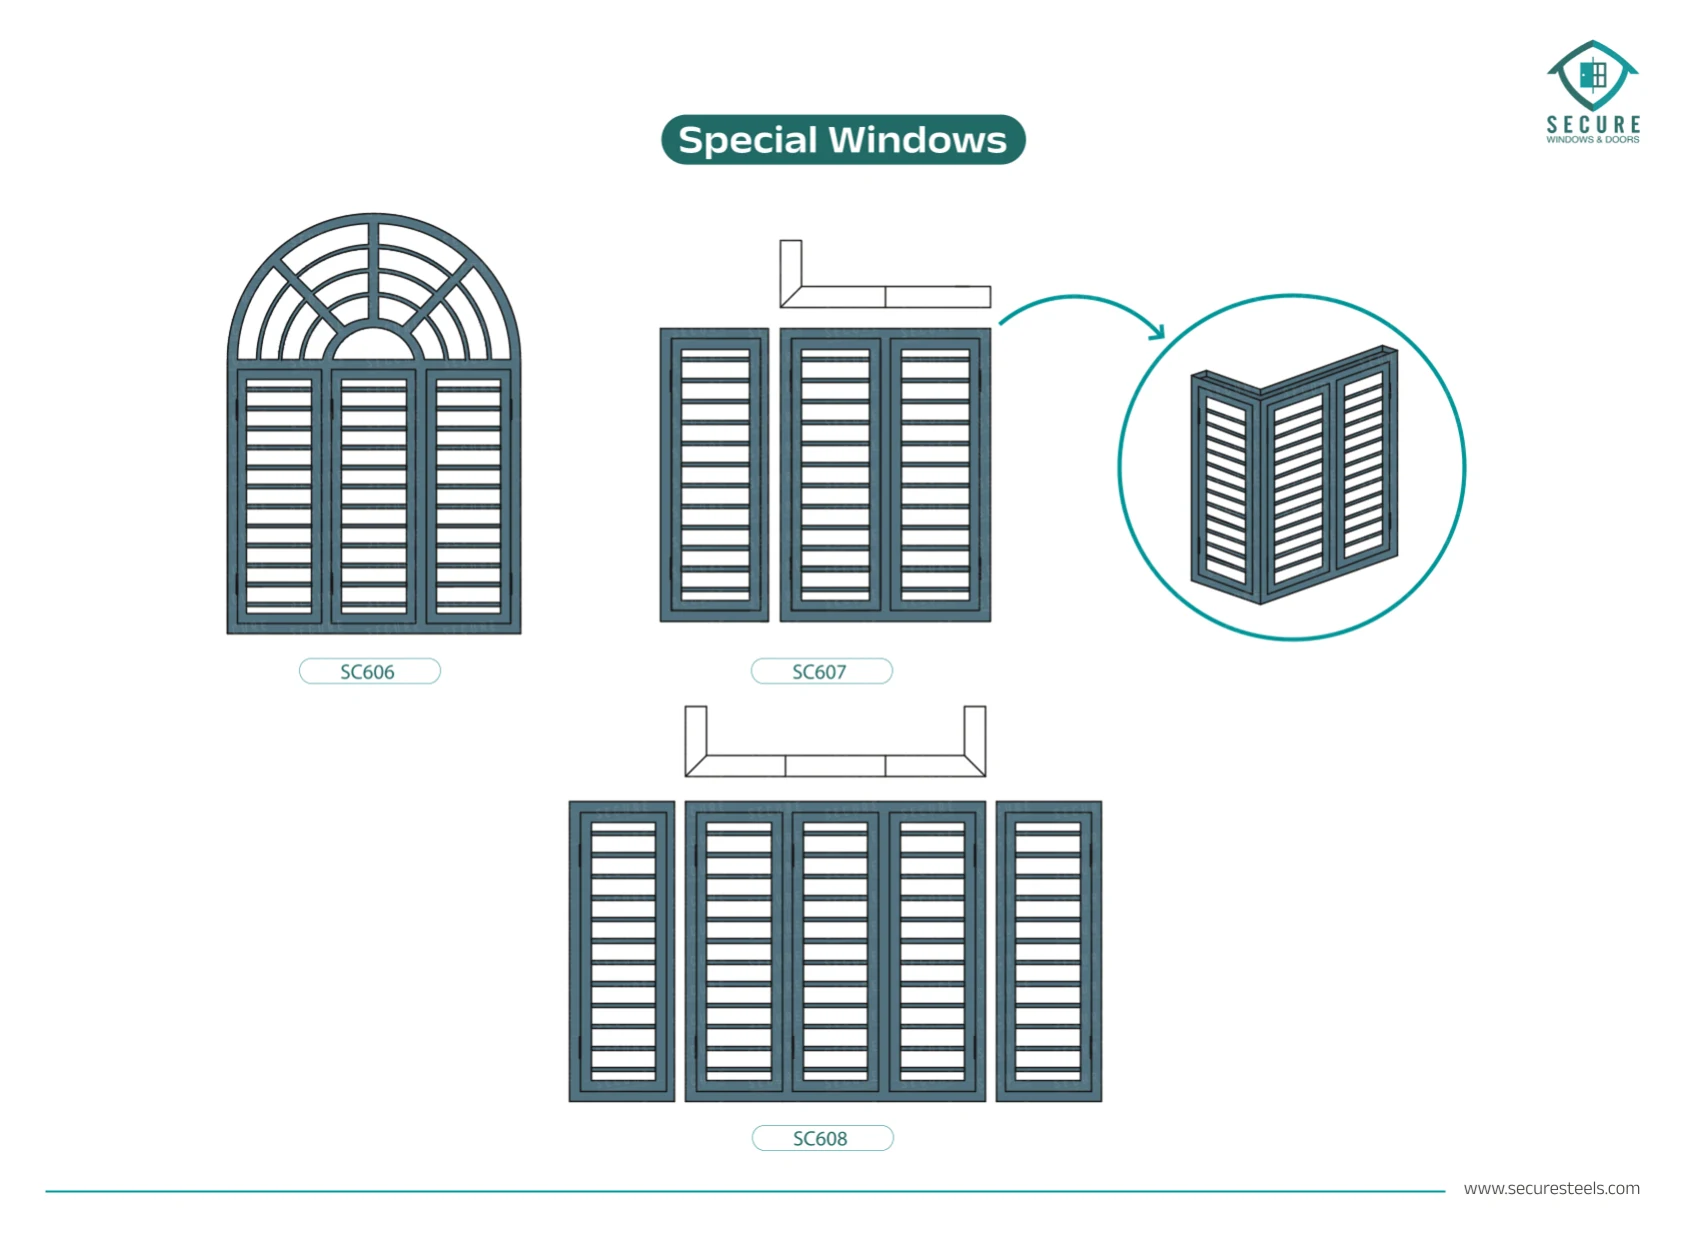
Special windows
A little out of the ordinary.
Explore collection 06
066 designs
Steel doors
Make an entrance.
Explore collection 07
074 designs
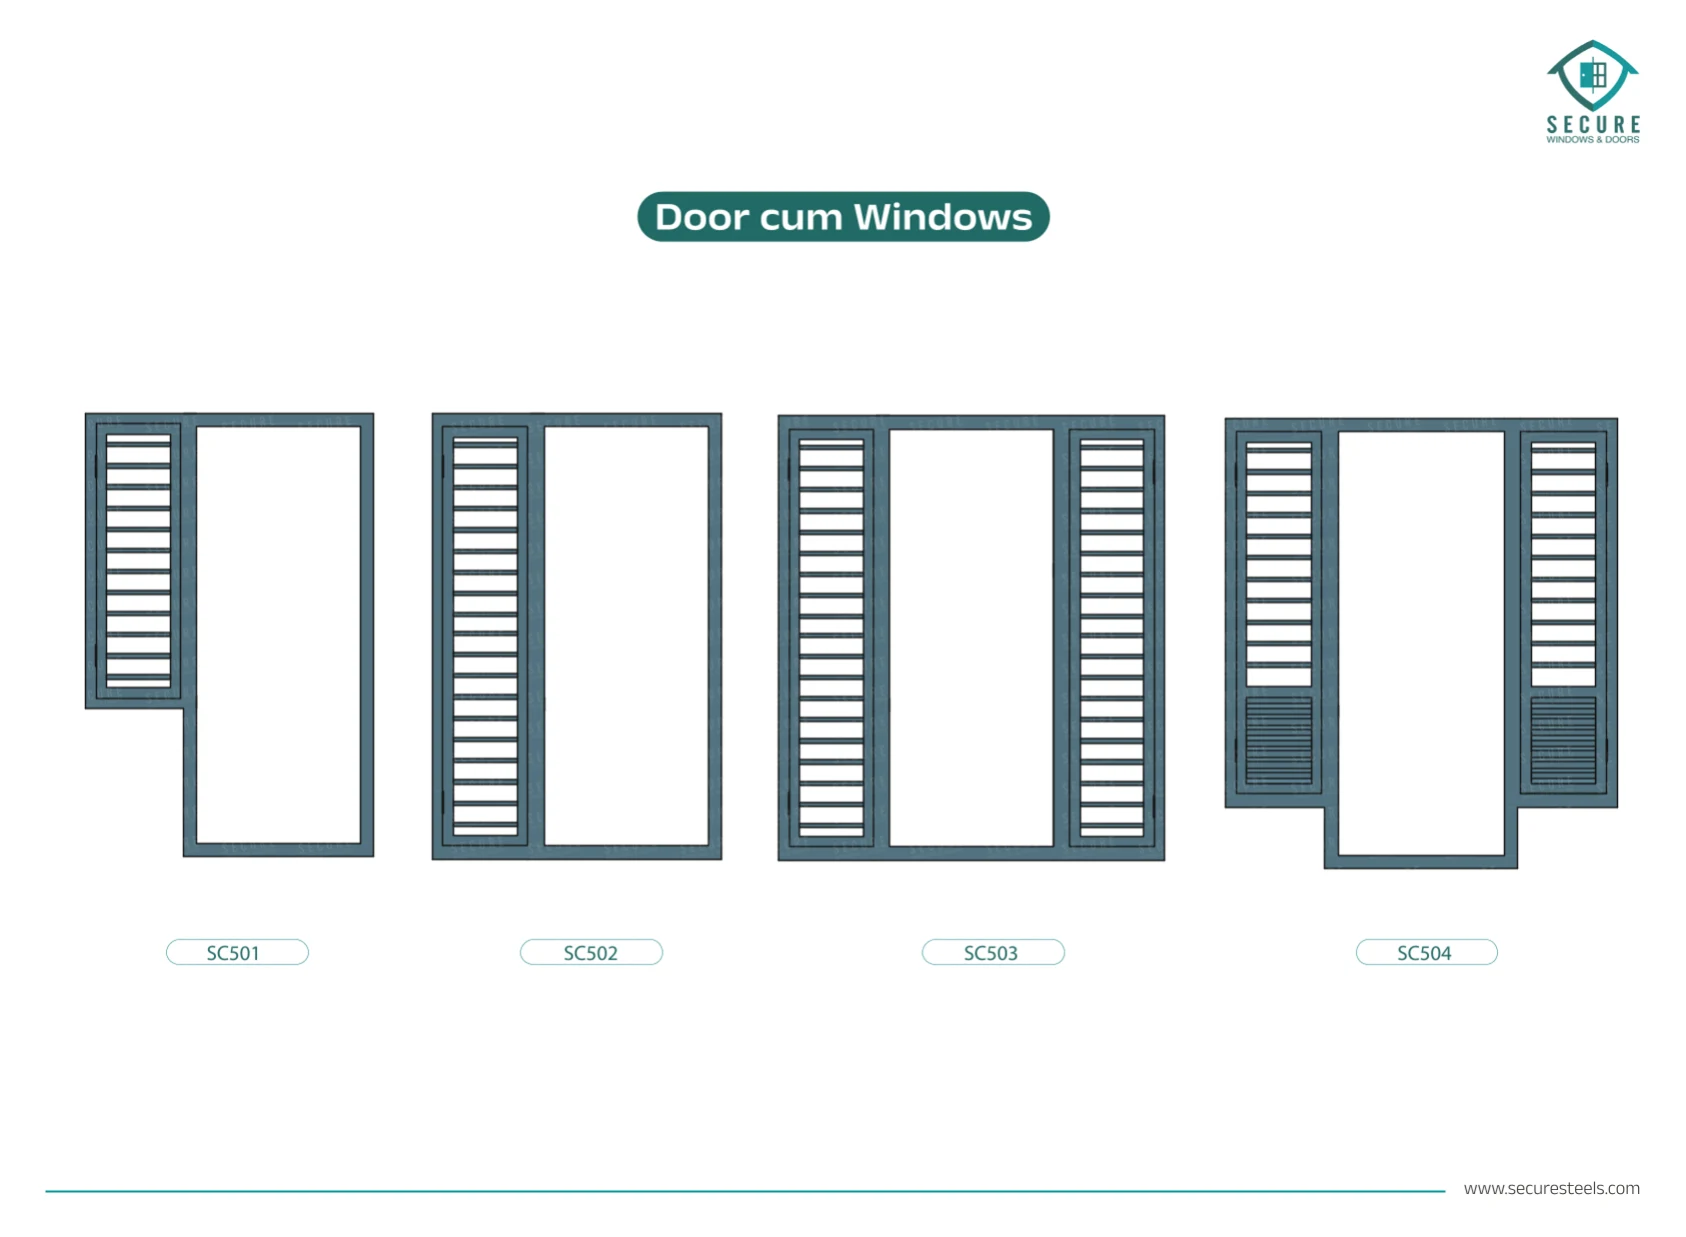
Door & window combinations
Doors & windows, together.
Explore collection 08
082 designs
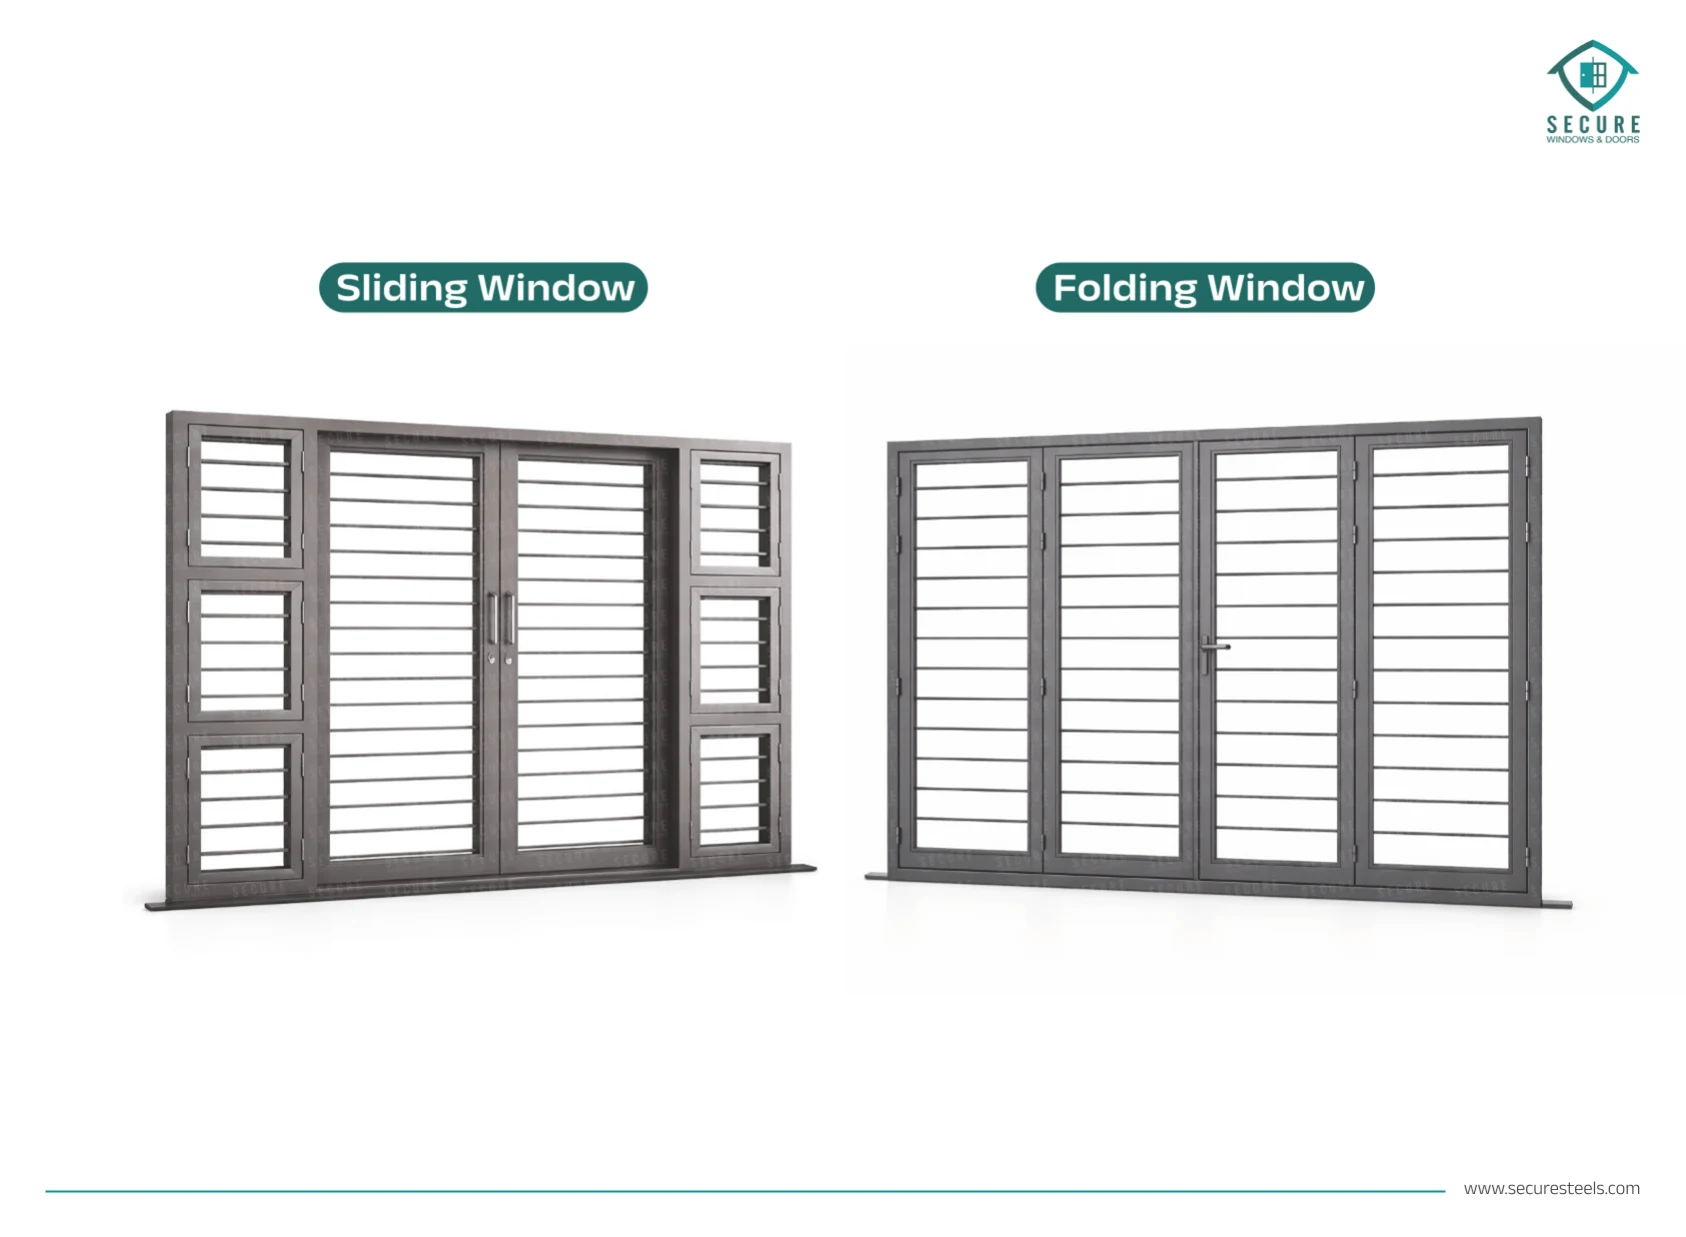
Sliding & folding
Open up differently.
Explore collection 09
094 designs
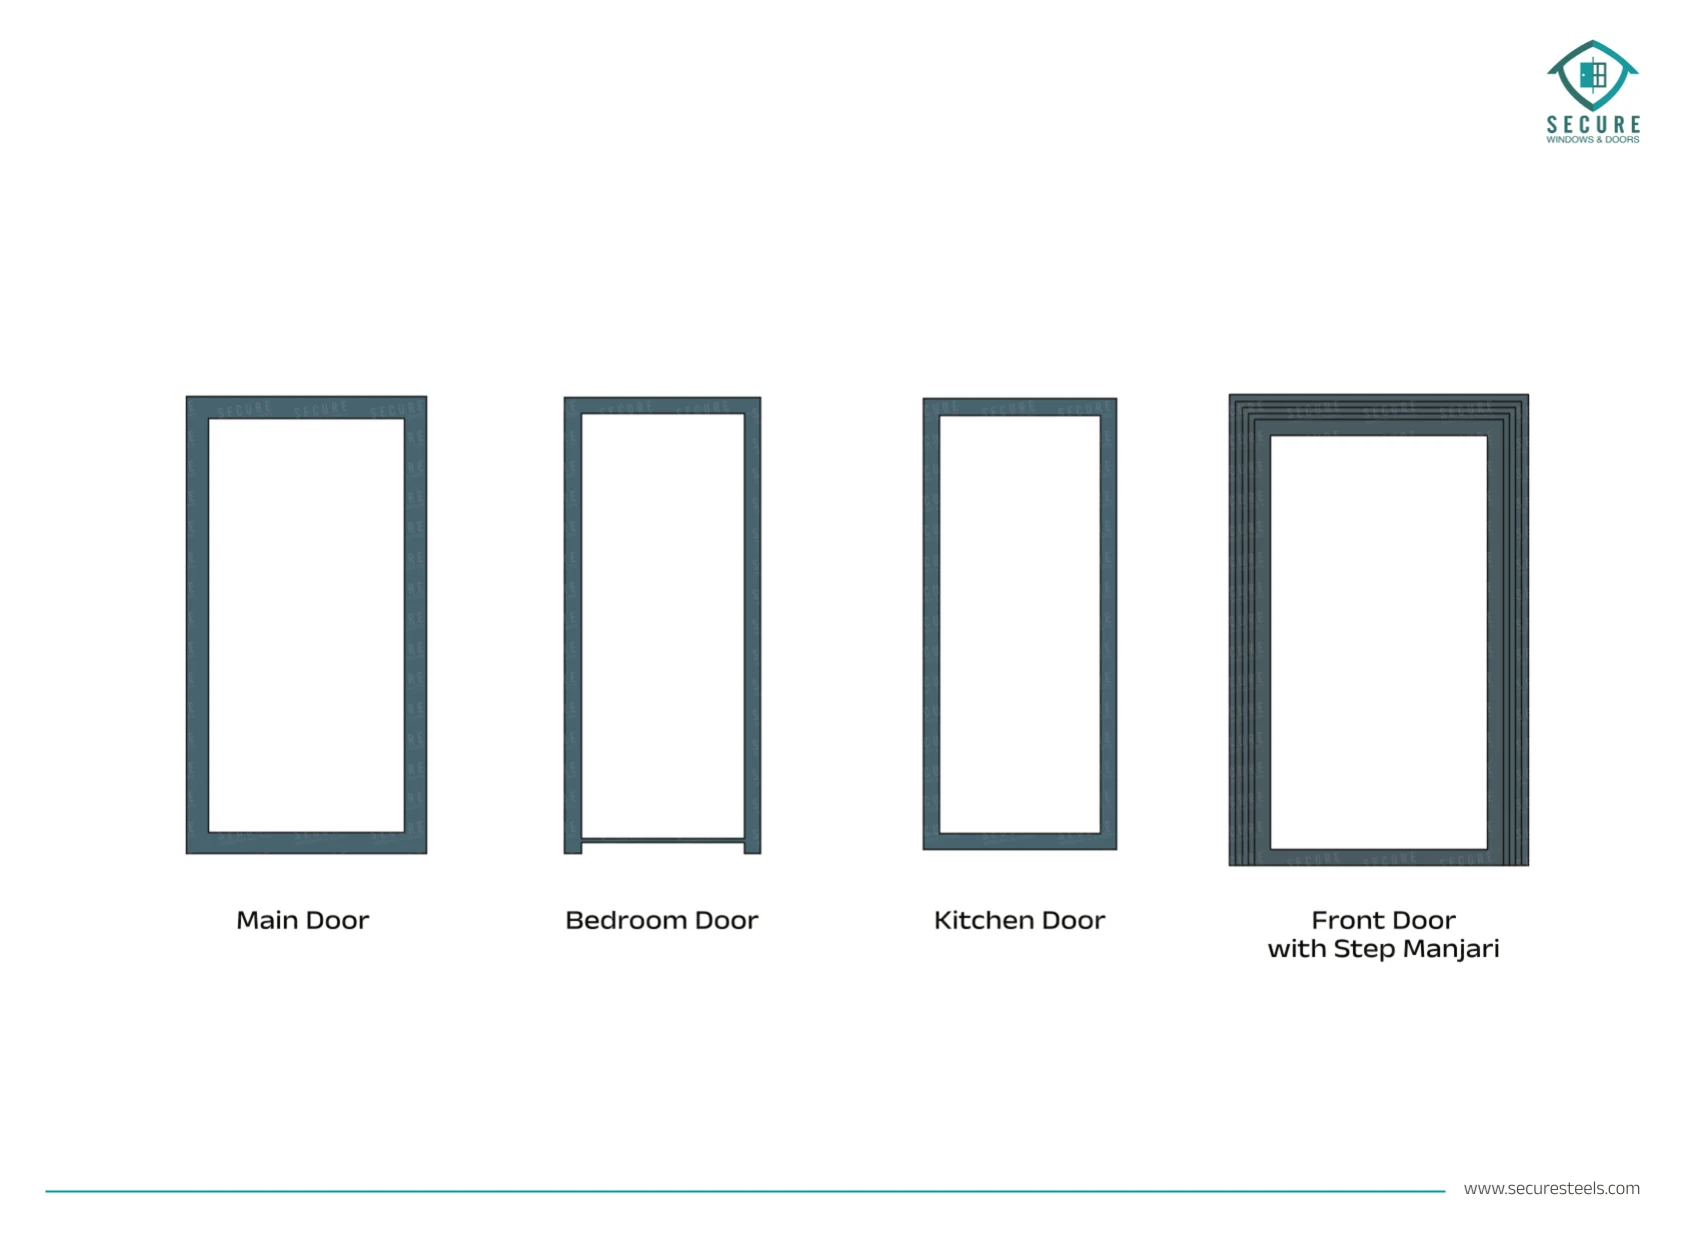
Door frames
Start with a stronger frame.
Explore collection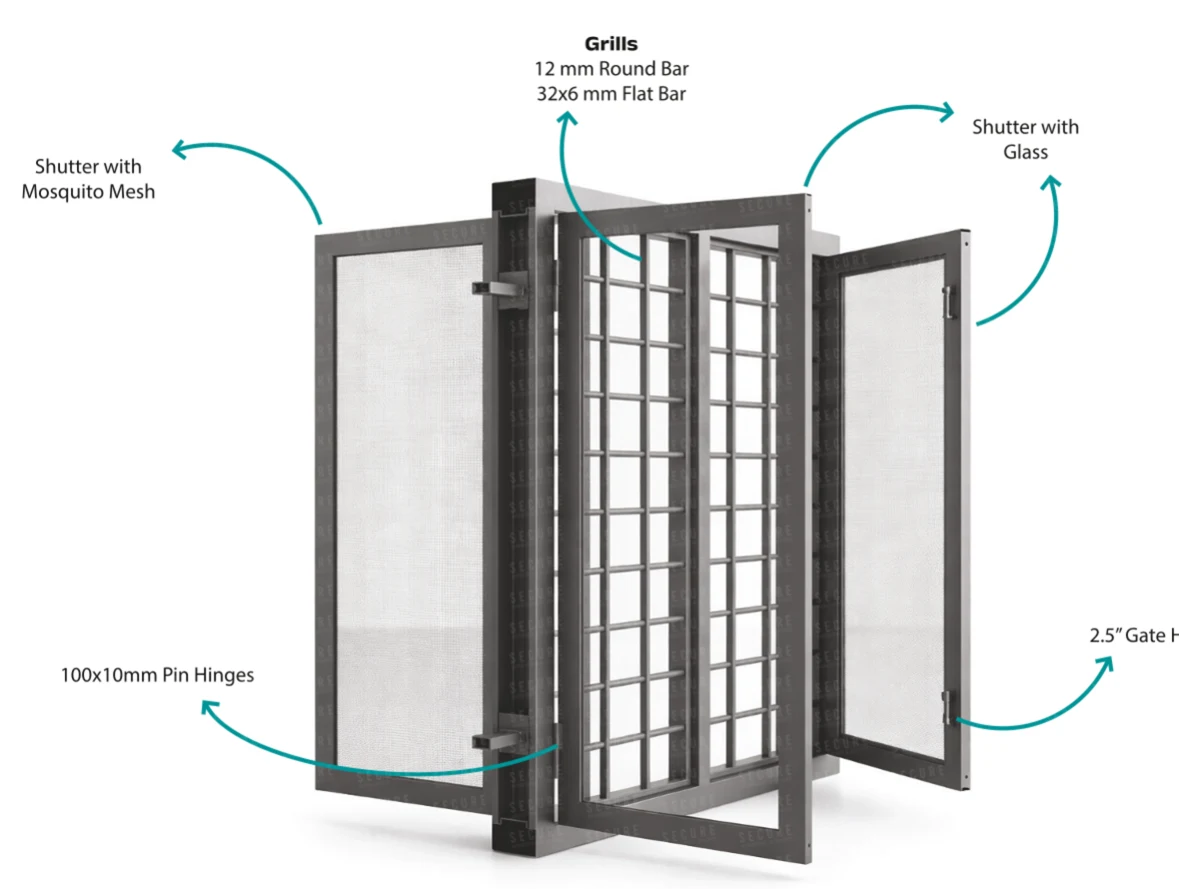
The details make the difference
Considered on the inside.
Beautiful on the outside.
Explore glass and mosquito-mesh shutters, grille patterns, shutter divisions and the hardware illustrated in the catalogue. Your final combination is confirmed with your quote.
- 01
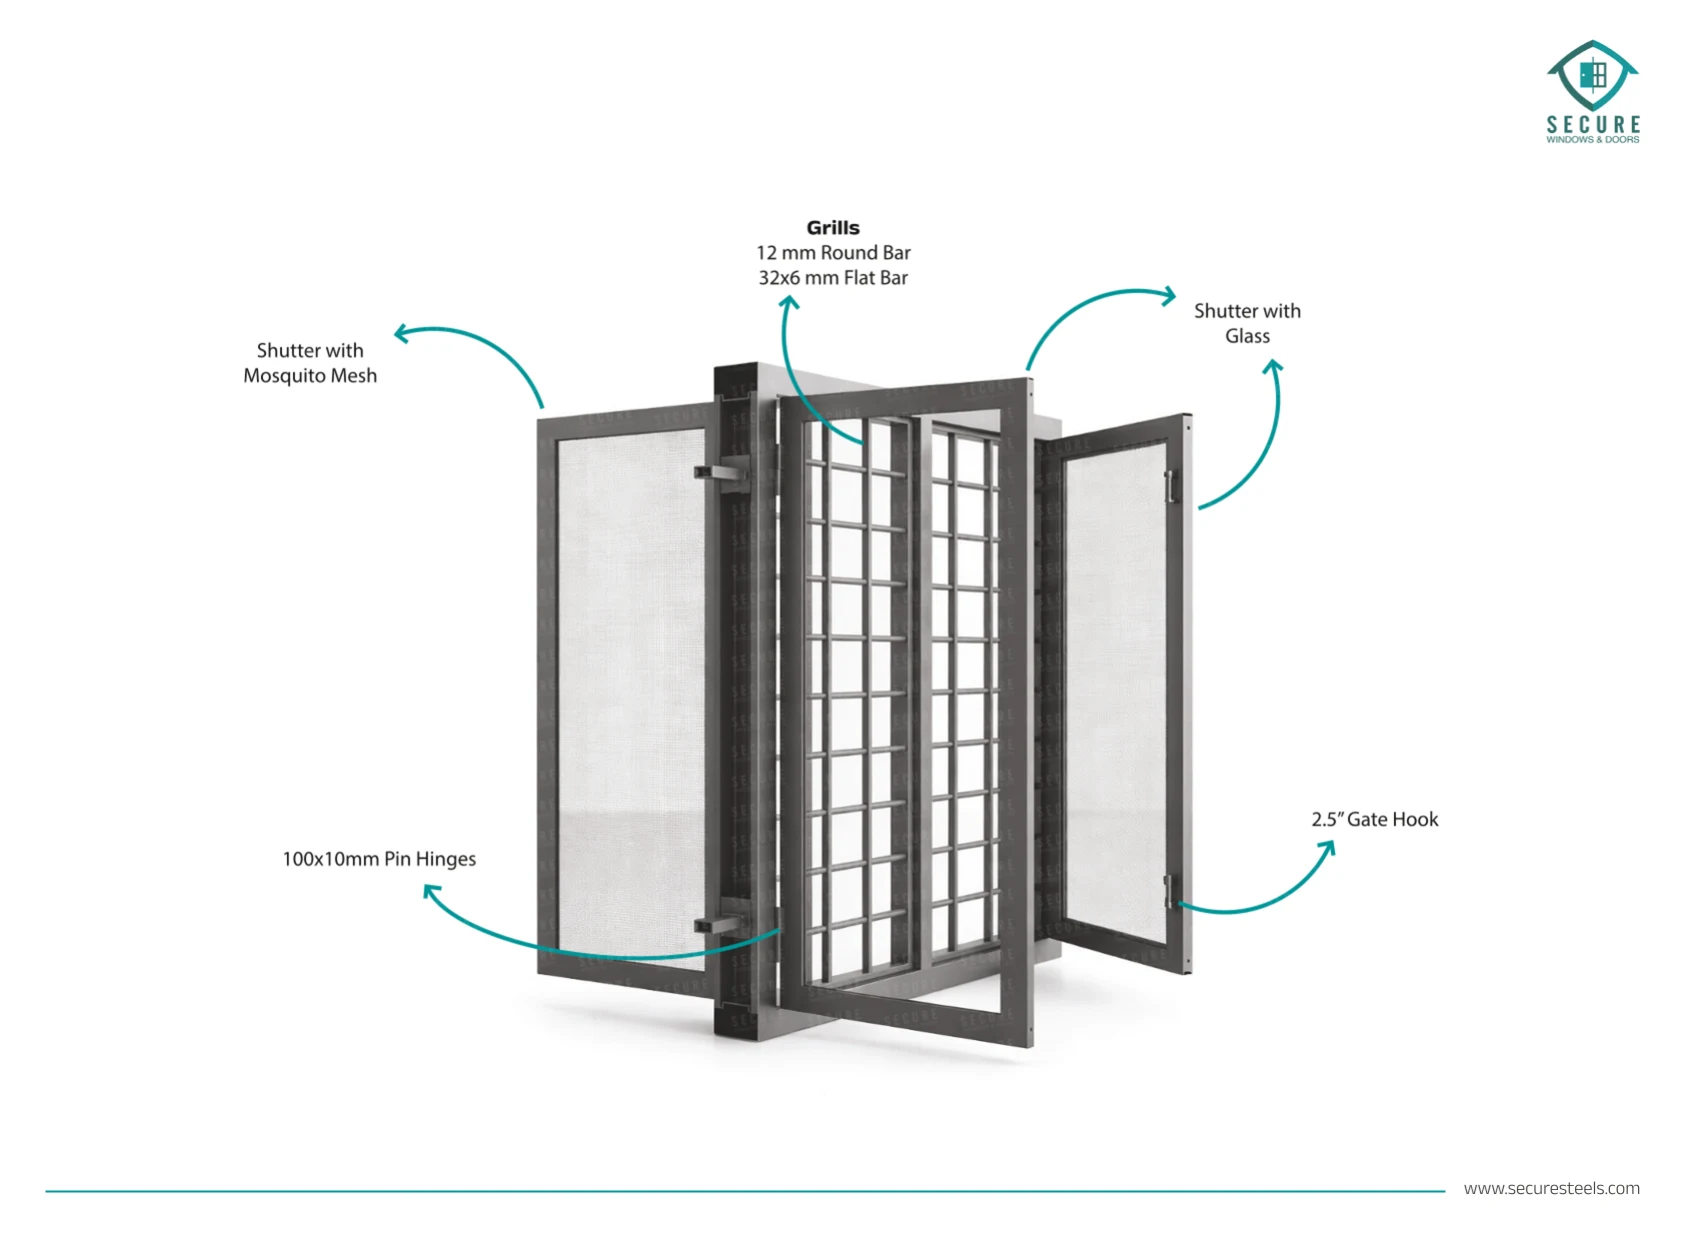
Glass & mosquito mesh
Separate shutters are illustrated on page 13, with a grille between them.
- 02
Your choice of grille
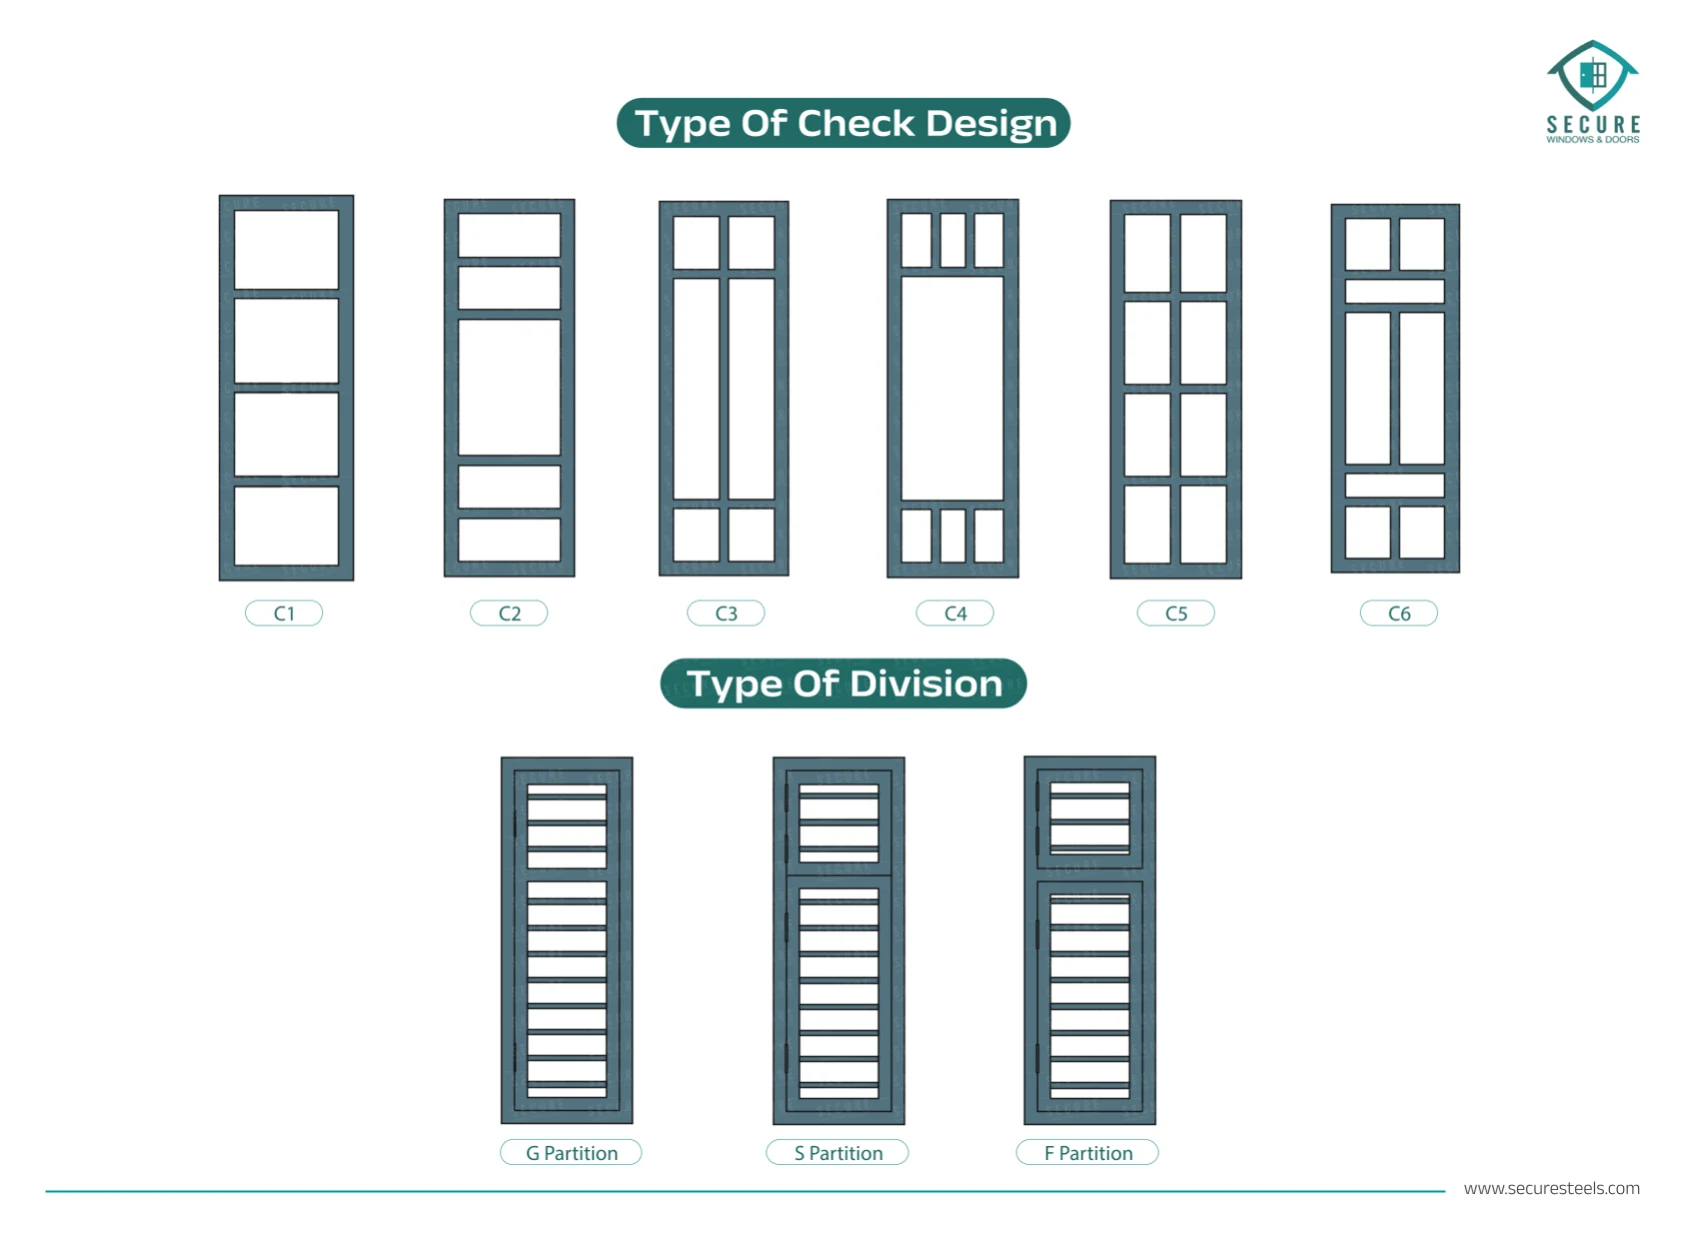
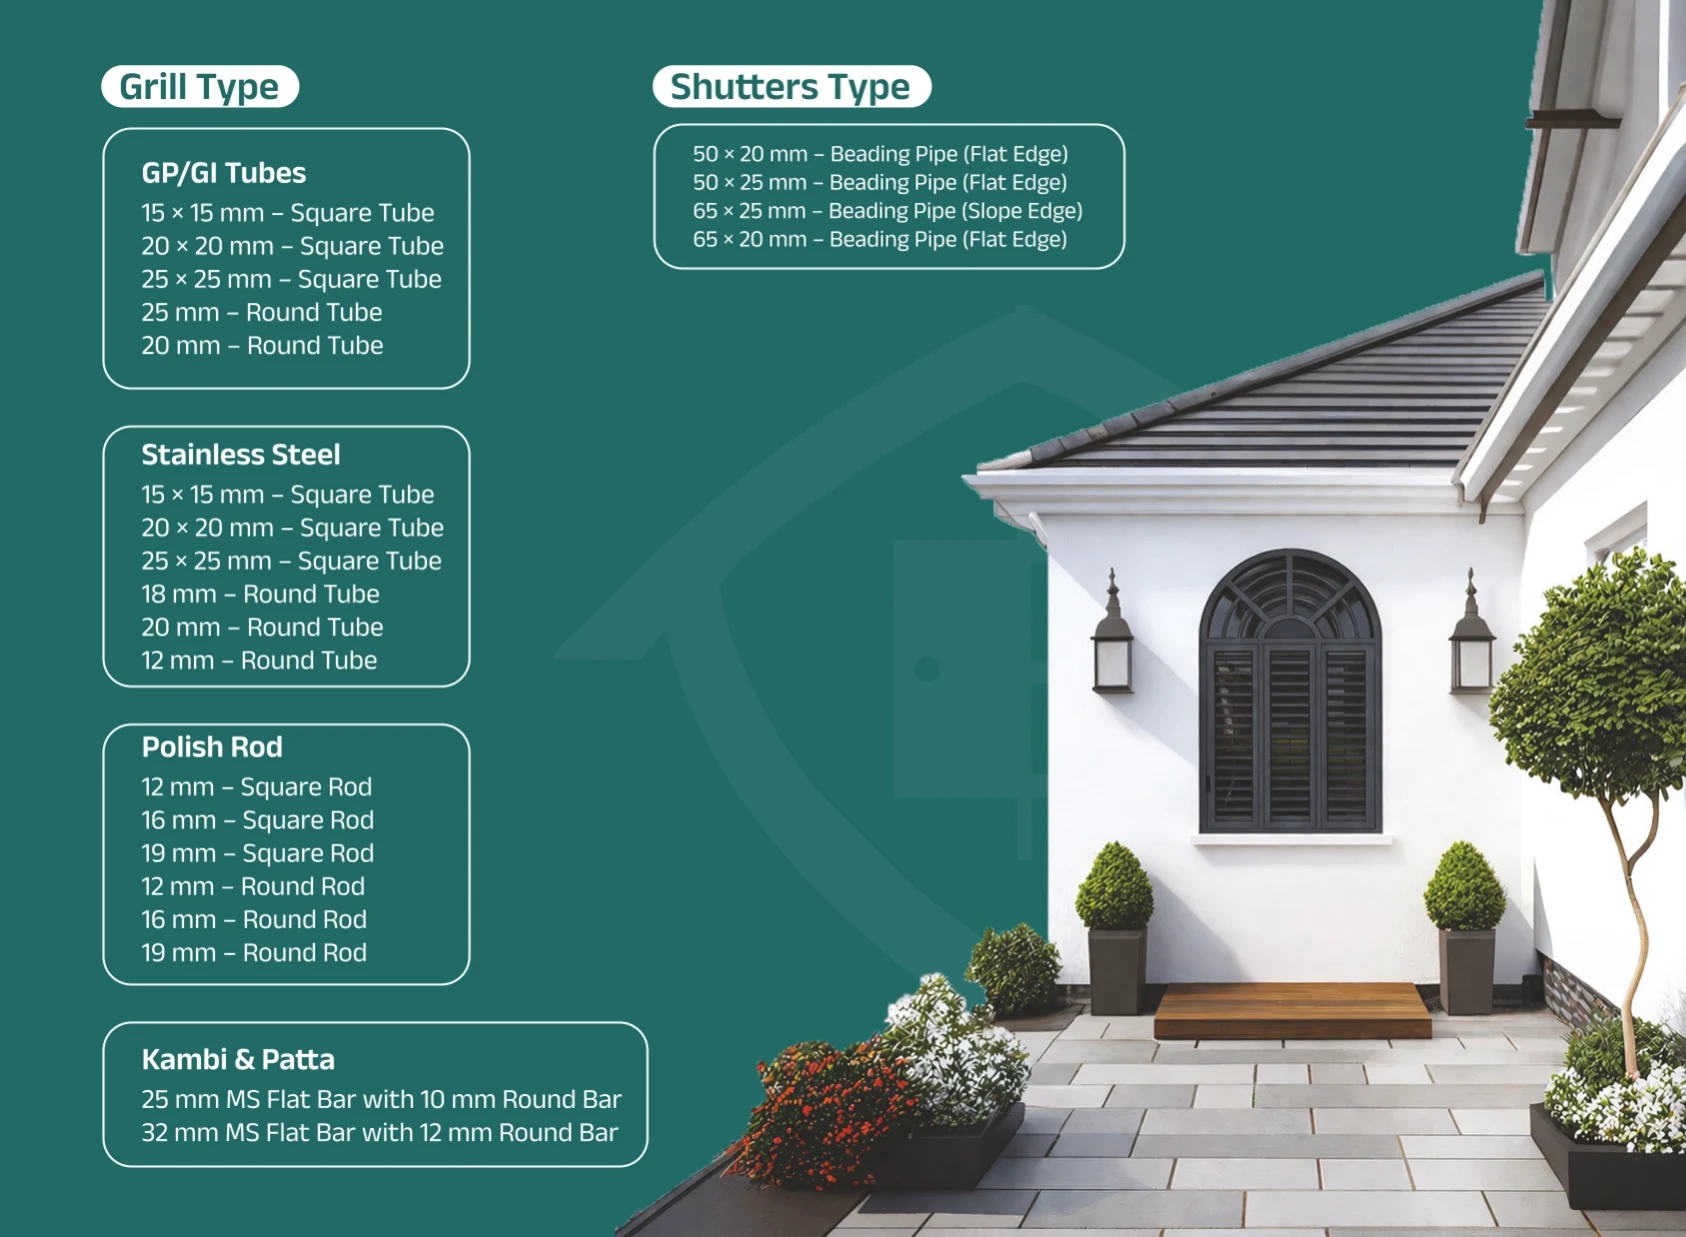
Six check designs, three shutter divisions, and GP/GI tube, stainless-steel, polished-rod and Kambi & Patta grille options.
- 03
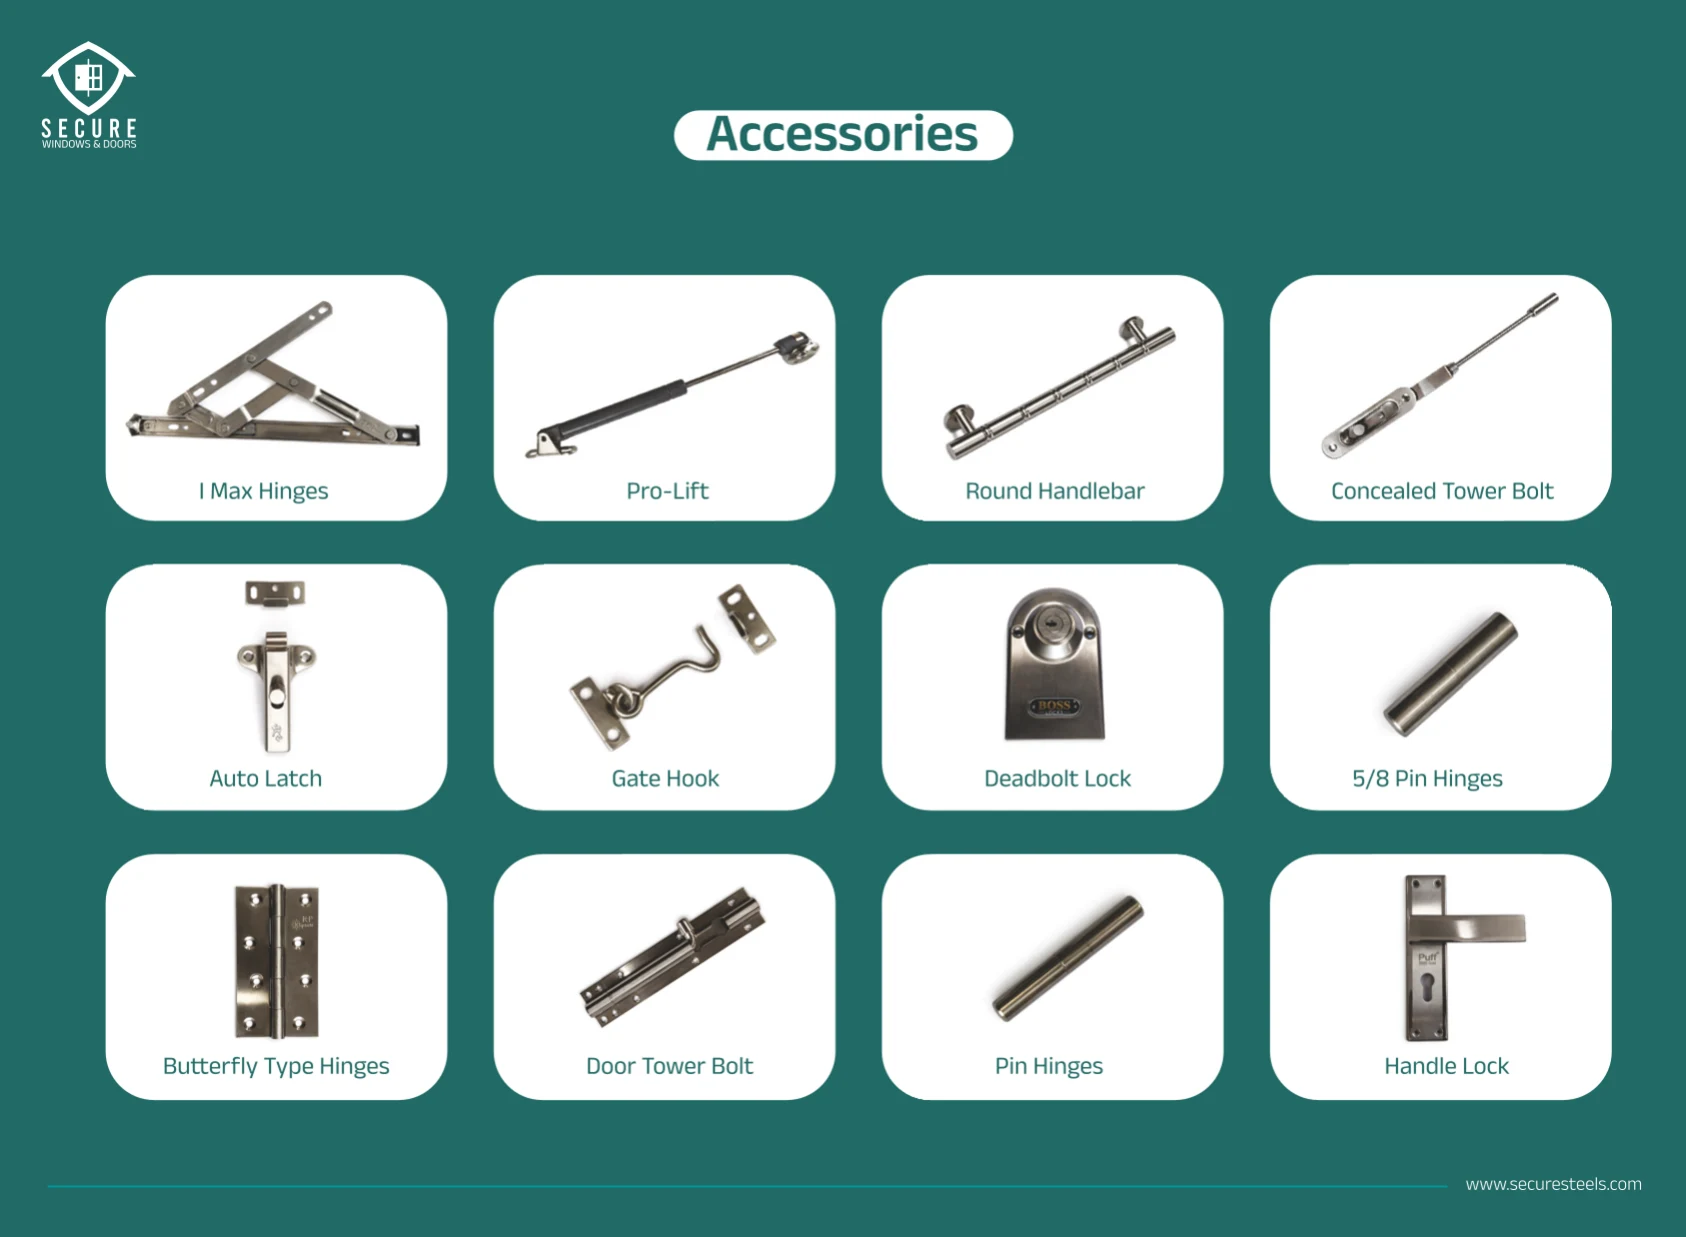
Hardware that fits the design
Hinges, latches, gate hooks, tower bolts, deadbolt and handle locks. Ask which options suit your selected model.
Measure first. Choose confidently.
A starting point for your sizes.
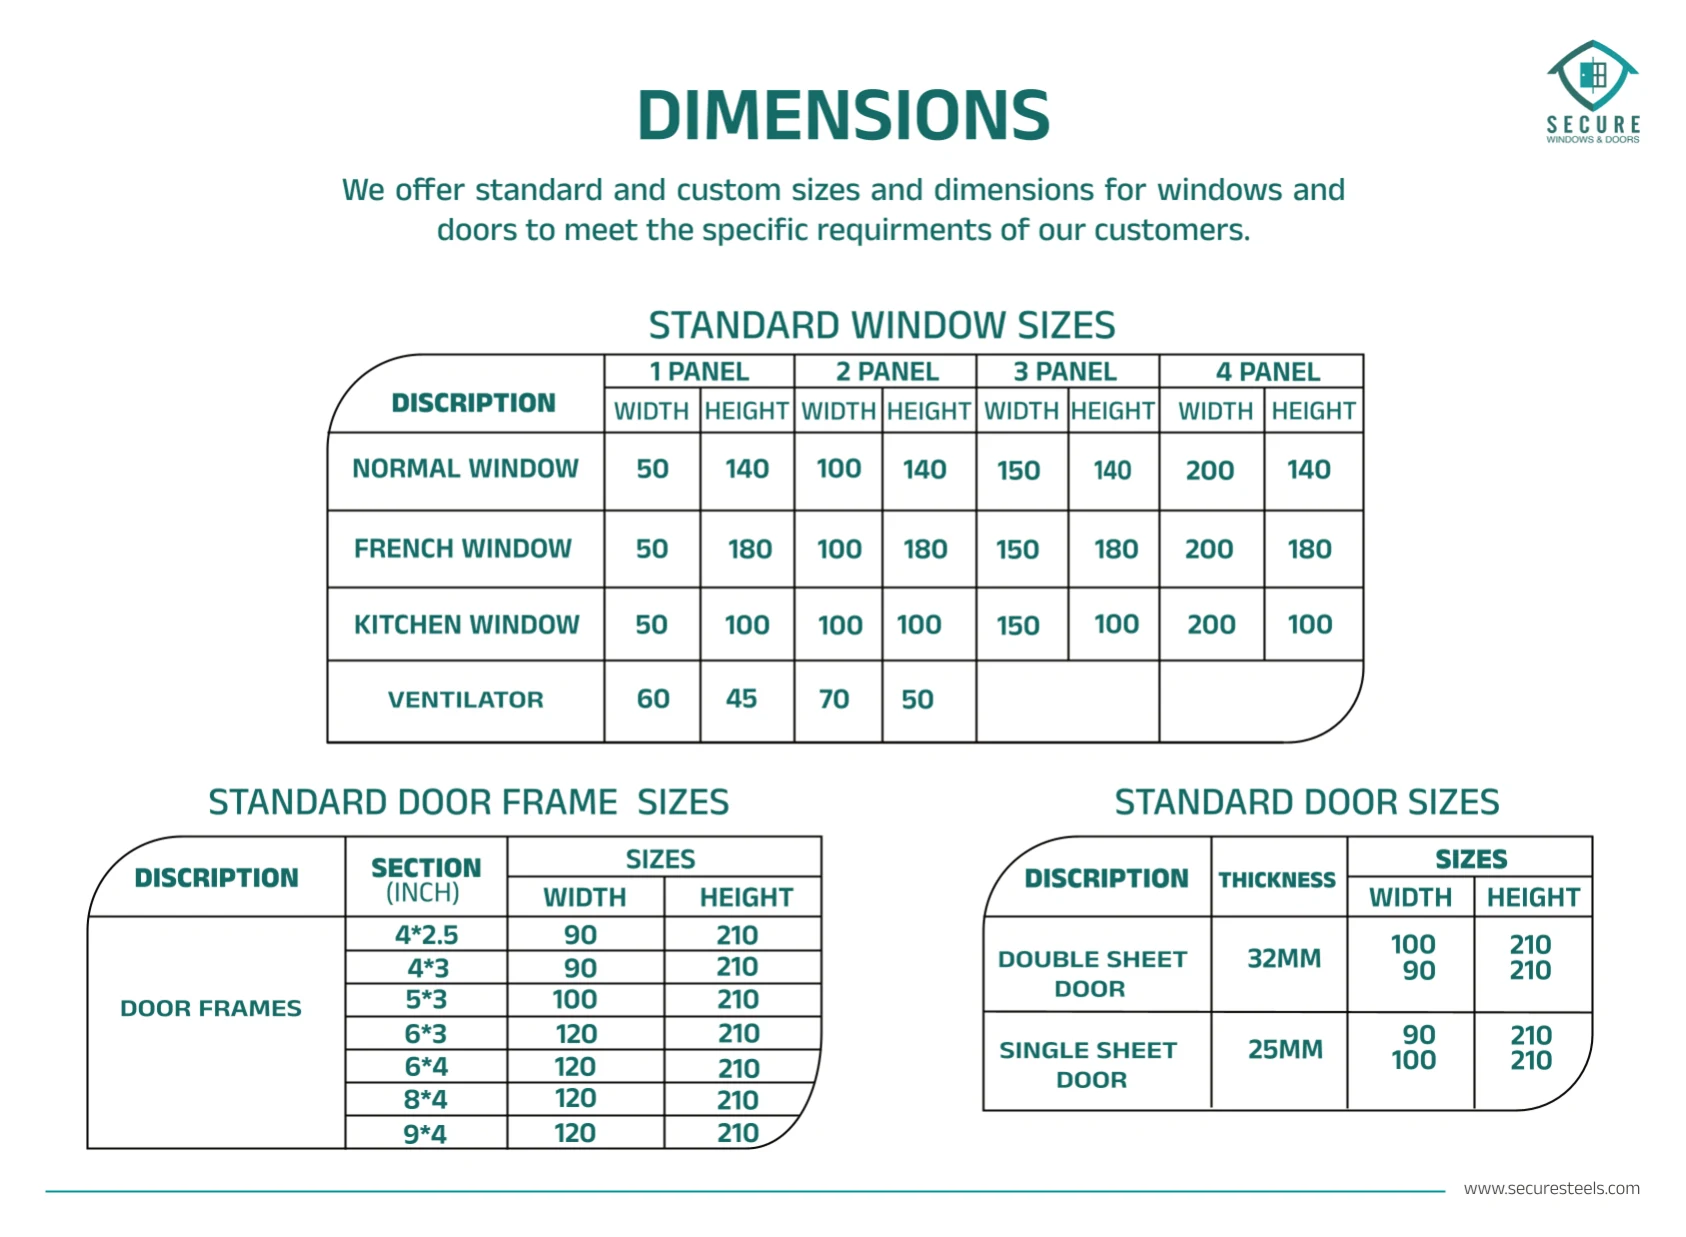
Standard sizes from page 18 of the catalogue. Custom openings are welcome — send your measurements or building drawing for a confirmed specification.
The catalogue does not label the units for width and height. These values are a reference, not an installation specification. Confirm units, opening measurements and clearances with the SECURE team.
| Opening type | 1 panel | 2 panels | 3 panels | 4 panels |
|---|---|---|---|---|
| Normal window | 50 × 140 | 100 × 140 | 150 × 140 | 200 × 140 |
| French window | 50 × 180 | 100 × 180 | 150 × 180 | 200 × 180 |
| Kitchen window | 50 × 100 | 100 × 100 | 150 × 100 | 200 × 100 |
| Ventilator | 60 × 45 | 70 × 50 | — | — |
View the original size table on catalogue page 18.
Door frames
Sections (inches): 4 × 2.5, 4 × 3, 5 × 3, 6 × 3, 6 × 4, 8 × 4 and 9 × 4. Printed opening sizes: 90 × 210, 100 × 210 or 120 × 210, depending on section.
Door leaf thickness
The size table lists double-sheet doors at 32 mm and single-sheet doors at 25 mm. These are door thicknesses; sheet gauge and model compatibility must be confirmed separately.
How do I get a quote?
Start with your phone number. If you have a model code, measurements, a drawing or site photos, you can share them now or later.
Request a callback